The Geometry of Efficiency: How One Maker Solved the Modern Storage Crisis

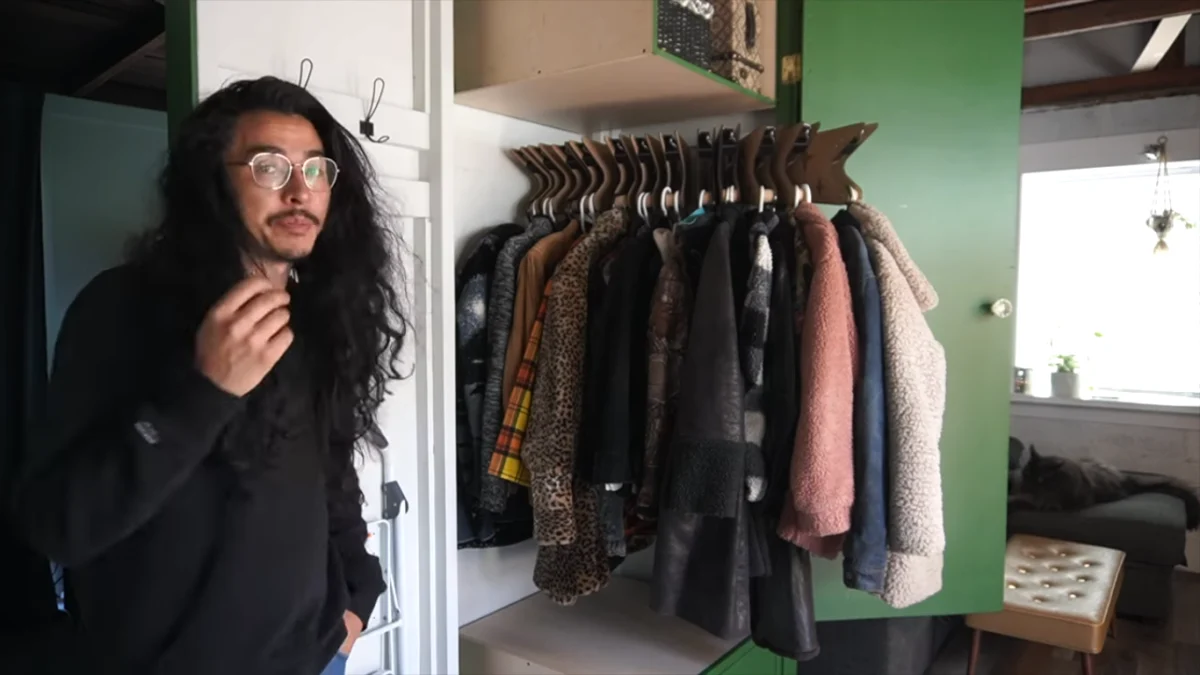
In the realm of physics, the concept of "empty space" is often treated as a fundamental curiosity—the vast, yawning chasm between subatomic particles that constitutes the majority of our universe. When that space is removed, we are left with the crushing density of degenerate matter or the gravitational singularity of a black hole. While few of us need to worry about gravitational collapse in our daily lives, many homeowners are intimately familiar with the domestic equivalent: the overcrowded closet.
Recently, maker and creator [Super Valid Designs] applied the principles of spatial optimization to his own home, effectively "compressing" his coat storage capacity by reimagining how we interact with hanging garments. The result is a masterclass in domestic engineering that challenges the traditional, stagnant design of the reach-in closet.
Main Facts: The "Impossible Closet" Project
The project, dubbed the "Impossible Closet," seeks to address the perennial problem of dead space in household storage. Standard closets often suffer from "shoulder-to-shoulder" syndrome, where garments are packed so tightly that retrieval becomes a wrestling match, or so loosely that the remaining volume is effectively wasted.
The design pivot for the project was inspired by an unlikely source: a commercial rug display. Observing how retailers utilize vertical, pivoting racks to showcase heavy textiles, [Super Valid Designs] realized that the traditional "rod-and-hanger" model—which has remained largely unchanged for decades—is inherently inefficient. By adapting a mechanism typically used for high-capacity blueprint storage, he created a system where individual garment hangers act like the pages of a book.
Key performance metrics of the new build include:
- Original Capacity: 10 coats (single-hand access); 21 coats (full-capacity, two-hand operation).
- New Capacity: 24 coats (single-hand access); 30+ coats (full-capacity operation).
- Integrated Features: Built-in shoe and hat storage, and a dedicated "garage" for a robotic vacuum cleaner.
Chronology: From Concept to Compression
Phase 1: Diagnostics and Problem Identification
The journey began with an audit of the creator’s existing storage constraints. Like many modern urban dwellers, the creator found that his closet was a source of daily friction. He noted that the original configuration forced a binary choice: either sacrifice accessibility by cramming items together or sacrifice storage volume by keeping things organized. He spent several weeks observing his daily habits, noting that most of the "empty space" in the closet was not at the top or bottom, but between the sleeves of the coats themselves.
Phase 2: The "Eureka" Moment
After visiting a local rug gallery, the creator observed the efficacy of the "flip-page" display system. He realized that if coats were treated as individual, swingable units rather than a singular, linear row, he could eliminate the need for the "buffer space" required to slide hangers back and forth along a rod. He sourced a heavy-duty blueprint hanger—designed to support the weight of large-format drafting paper—as the backbone for his prototype.
Phase 3: Structural Implementation
The construction phase involved stripping the existing closet to the studs. He installed a central vertical support beam capable of handling the rotational torque of the blueprint racks. The doors were re-engineered as bi-fold, hinged portals that serve a dual purpose: providing access and acting as a compression mechanism. When closed, the doors provide a slight, controlled tension that keeps the coat "pages" aligned, maximizing the density of the storage area.
Phase 4: Final Refinement
The final stage of the build saw the integration of custom millwork. Knowing that a closet is only as functional as its ability to house accessories, the creator added shelving at the top and bottom. The "pièce de résistance" was the lower-level vacuum garage—a space-saving hack that removes the robotic vacuum from the floor of the hallway, integrating it seamlessly into the base of the closet architecture.
Supporting Data: The Math of Storage
To understand the magnitude of this improvement, one must look at the volumetric efficiency of the space. In a standard rod-based system, clothes are hung in parallel. This creates a "longitudinal dependency," meaning to reach coat #10, one must physically move coats #1 through #9.
By pivoting to a "radial distribution" model (the book-page method), the creator converted the closet into a series of independent storage slices. Each coat is now an "indexed" item. The data supports the conclusion that the new design increased storage density by approximately 40% while simultaneously improving the "time-to-retrieval" metric.
| Feature | Old Design | New Design | Improvement |
|---|---|---|---|
| Max Capacity | 21 items | 30+ items | ~43% |
| Retrieval Friction | High (Shift required) | Low (Direct access) | Significant |
| Ancillary Storage | None | Integrated | +100% |
Furthermore, the integration of the robotic vacuum garage utilizes the "dead zone" of the closet—the floor area that is often obscured by the long hems of winter coats. By moving the vacuum into a custom docking bay, he effectively reclaimed roughly two square feet of floor space that was previously "lost" to the silhouette of the hanging coats.
Expert and Community Response
While the project has been widely praised in the maker community, the response touches on broader discussions regarding home architecture. Interior design experts note that the "Impossible Closet" highlights a failure in modern residential construction.
"We build boxes," says architectural consultant Sarah Jenkins. "We rarely build systems. Most residential closets are essentially empty cubes with a single pipe suspended in them. What [Super Valid Designs] has done is move from a static storage mindset to a dynamic one. The industry is currently catching up to the idea that our storage should be as modular as our furniture."
However, some critics point to the complexity of the build as a potential barrier to entry. "It’s a brilliant prototype," says contractor Mark Halloway, "but for the average homeowner, the structural modifications—specifically the mounting of the heavy-duty rack—would require professional installation. It’s not a weekend project for a novice."
Despite these critiques, the community response has been overwhelmingly positive, with many DIY enthusiasts now exploring the use of industrial storage hardware in residential settings. The video documentation of the build has garnered hundreds of thousands of views, indicating a massive, untapped demand for "high-density" residential storage solutions.
Implications: The Future of Residential Design
The success of the "Impossible Closet" suggests a shift in how we might view the "empty space" within our own homes. As urban living spaces continue to shrink and the cost of real estate rises, the premium on efficient storage increases exponentially.
1. The Death of the "Dead Zone"
The project serves as a manifesto against the "dead zone." Every home contains areas of wasted volume—corners that are hard to reach, shelves that are too deep, and floor space that is perpetually obstructed. By utilizing pivoting mechanisms and vertical stacking, we can potentially increase the usable square footage of an apartment by 5% to 10% without moving a single wall.
2. Ergonomics and Accessibility
Beyond capacity, the project underscores the importance of ergonomics. The "book-page" design is inherently more accessible for individuals with limited mobility or reach. By bringing the items to the user—rather than forcing the user to reach deep into a dark, cramped space—the design sets a new standard for inclusive home design.
3. The Rise of "Maker-Architecture"
Perhaps the most significant implication is the democratization of space design. For decades, interior design was the domain of professional firms or luxury custom builders. Today, with access to 3D printing, modular hardware, and global knowledge-sharing platforms, the average homeowner can fundamentally alter their environment. The "Impossible Closet" is not just a storage solution; it is a signal that our homes are becoming highly customizable, living systems rather than static containers.
Conclusion
The universe may be mostly empty space, but our closets don’t have to be. By applying the logic of mechanical engineering to the humble coat rack, [Super Valid Designs] has provided a blueprint for a more efficient future. Whether this design becomes a mainstream trend or remains a niche hobbyist triumph, it serves as a necessary reminder: with a little creativity, the space we already have is far larger than we think.